H RESIDENCE / residence 高級住宅・別荘の建築設計事例

プロジェクト情報
プロジェクト概要
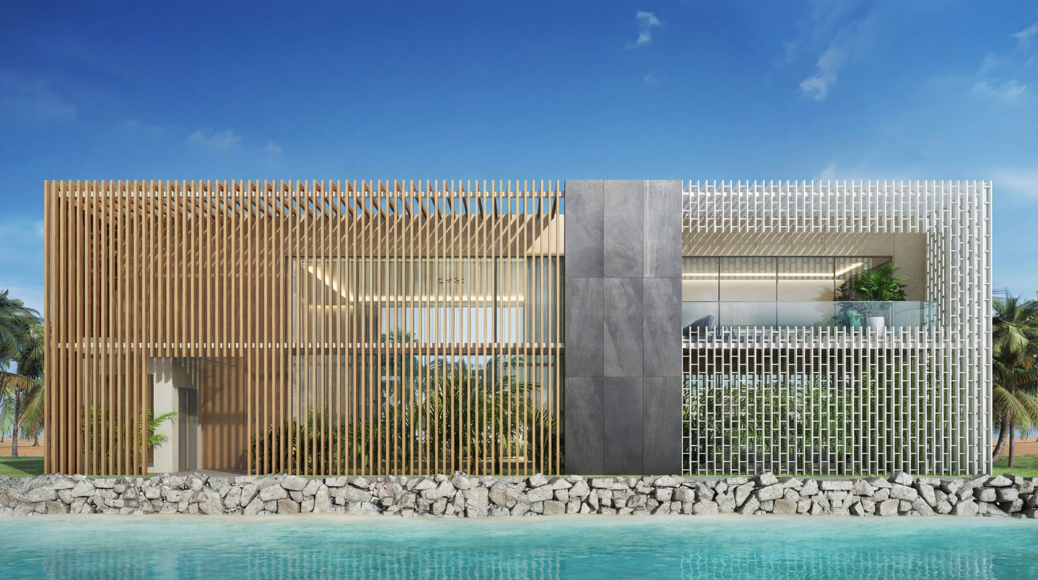
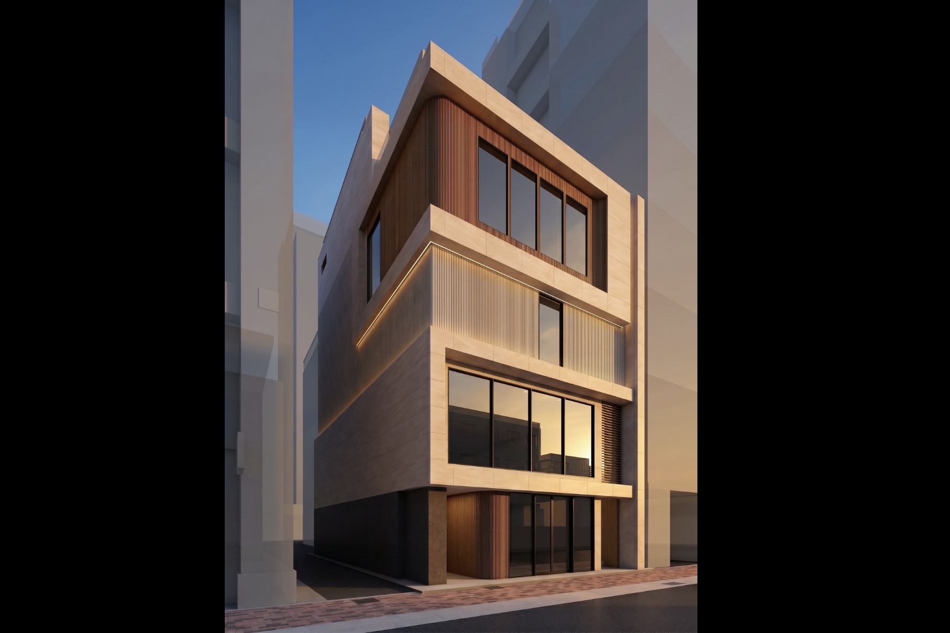
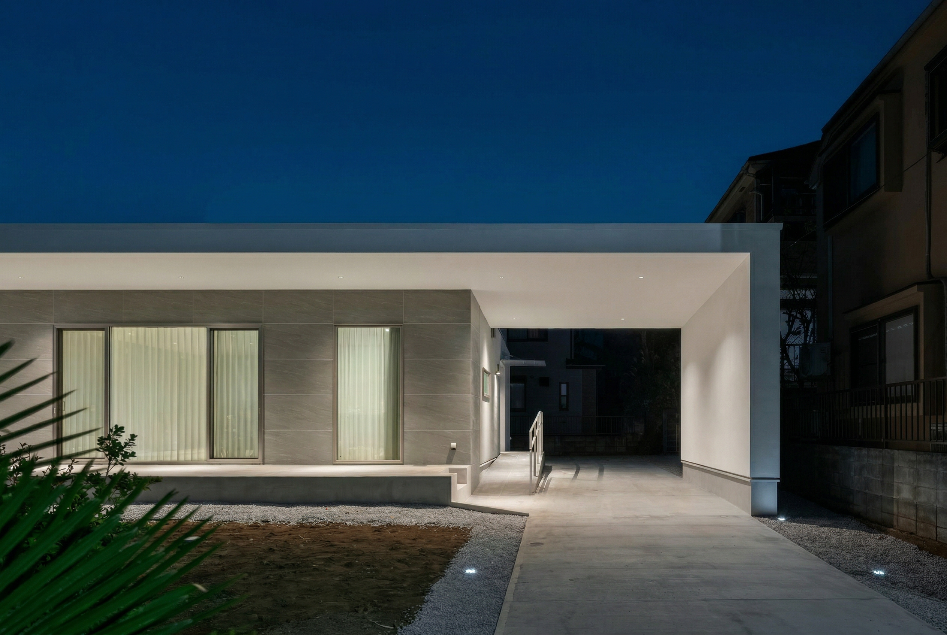
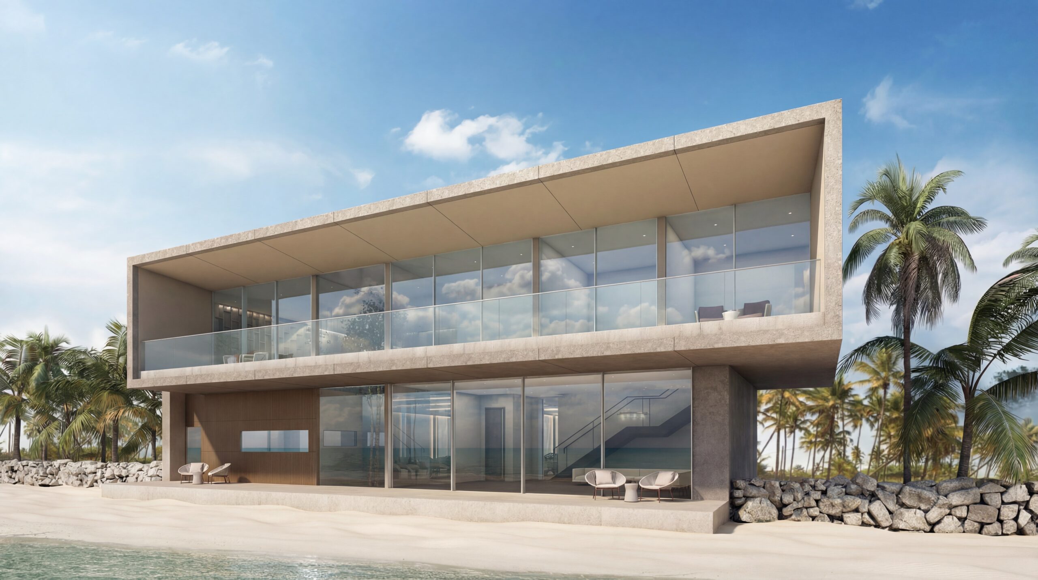

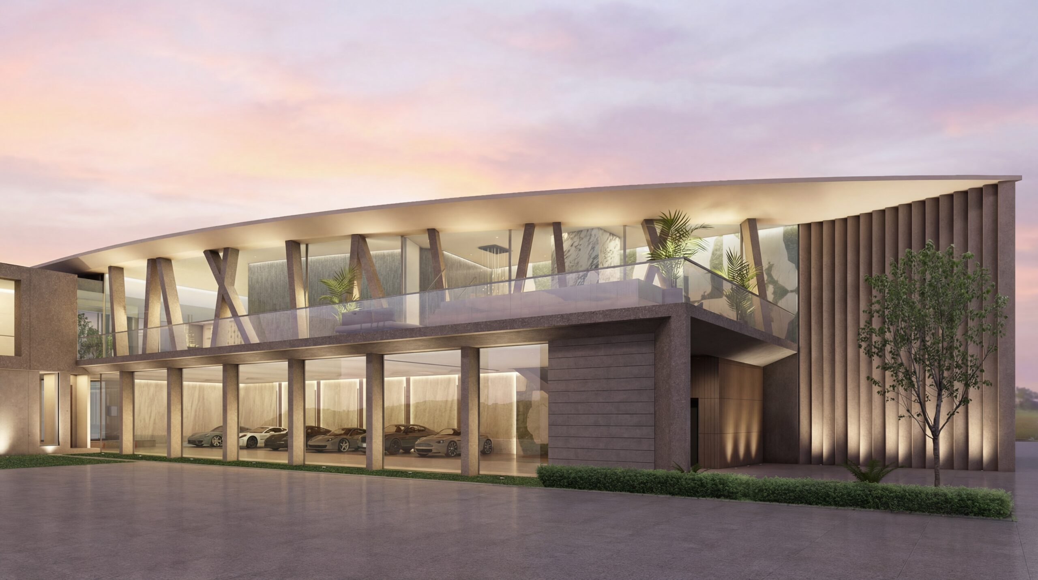

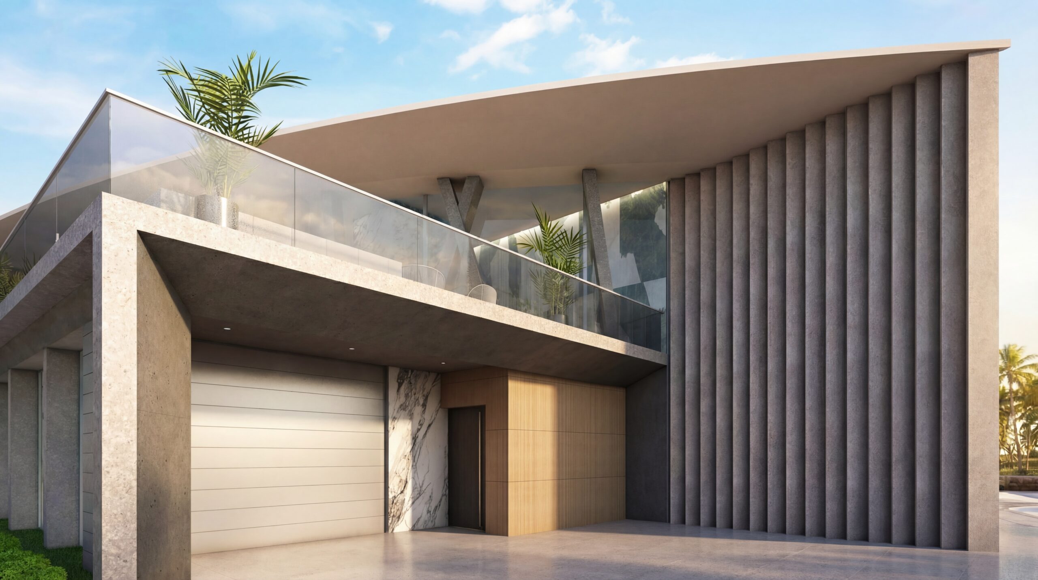
The design blends straight lines and sharp edges with soft curves.
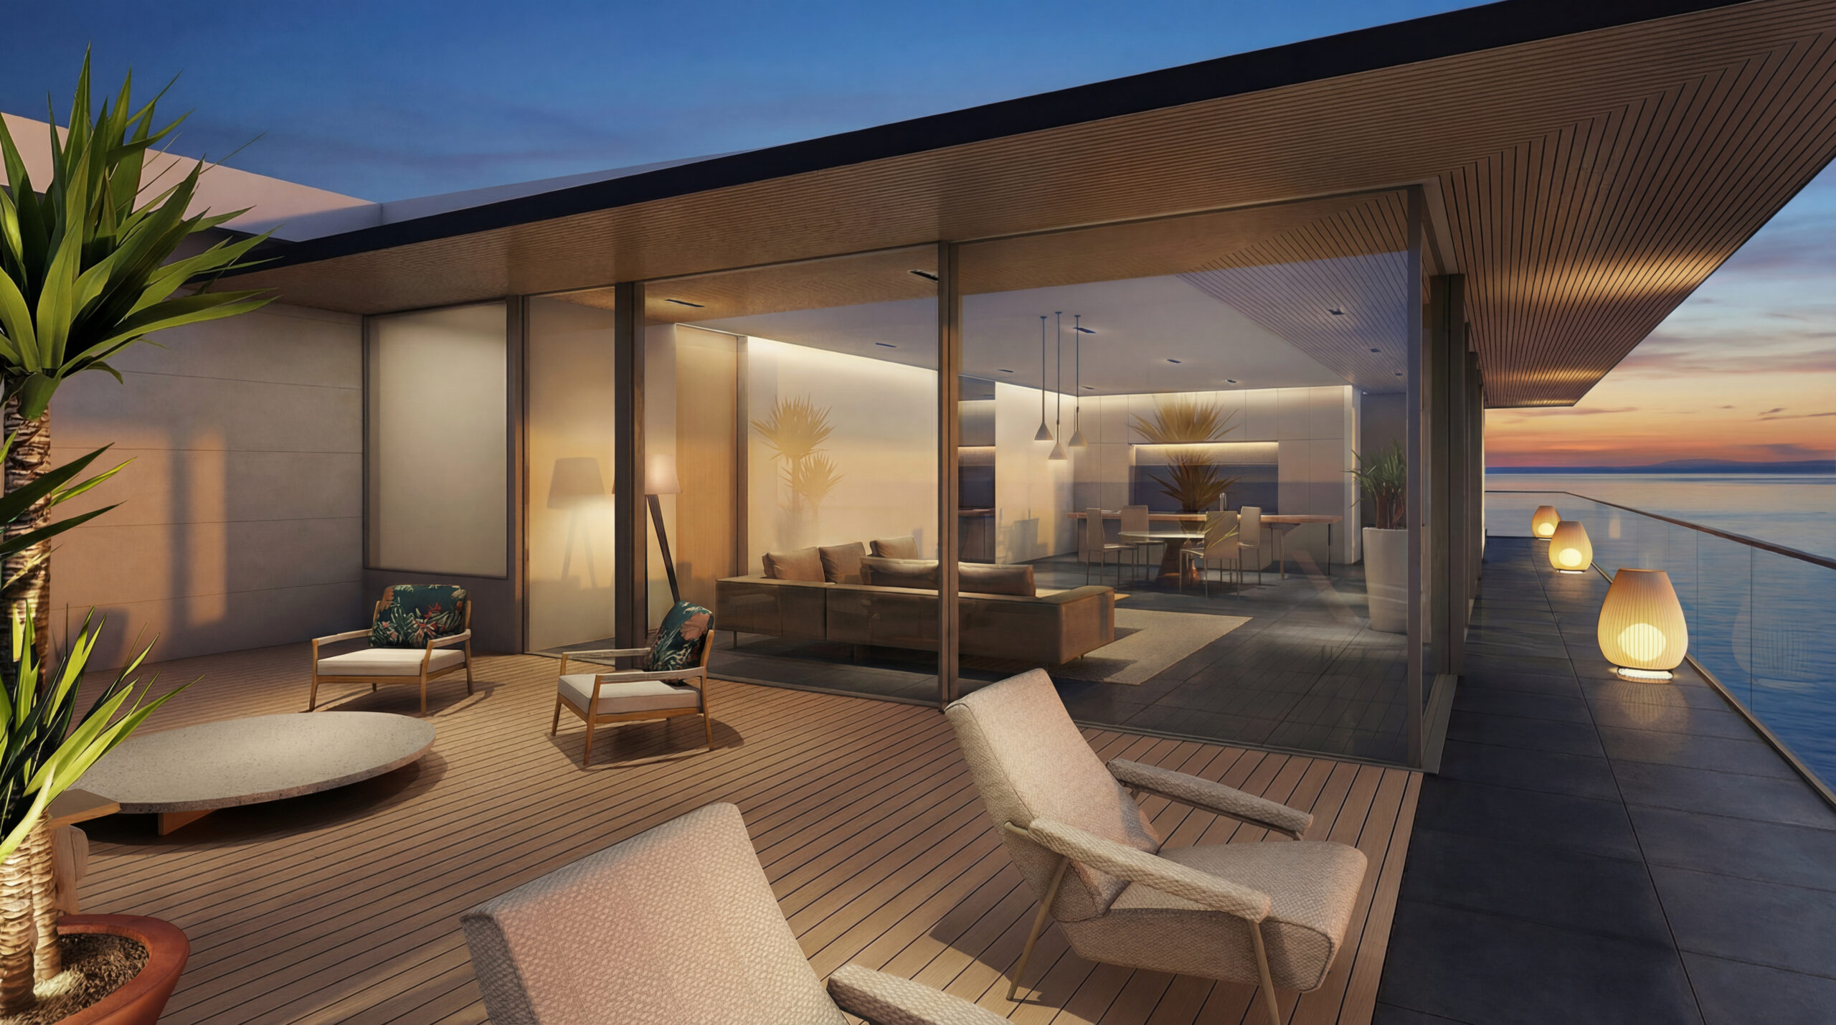
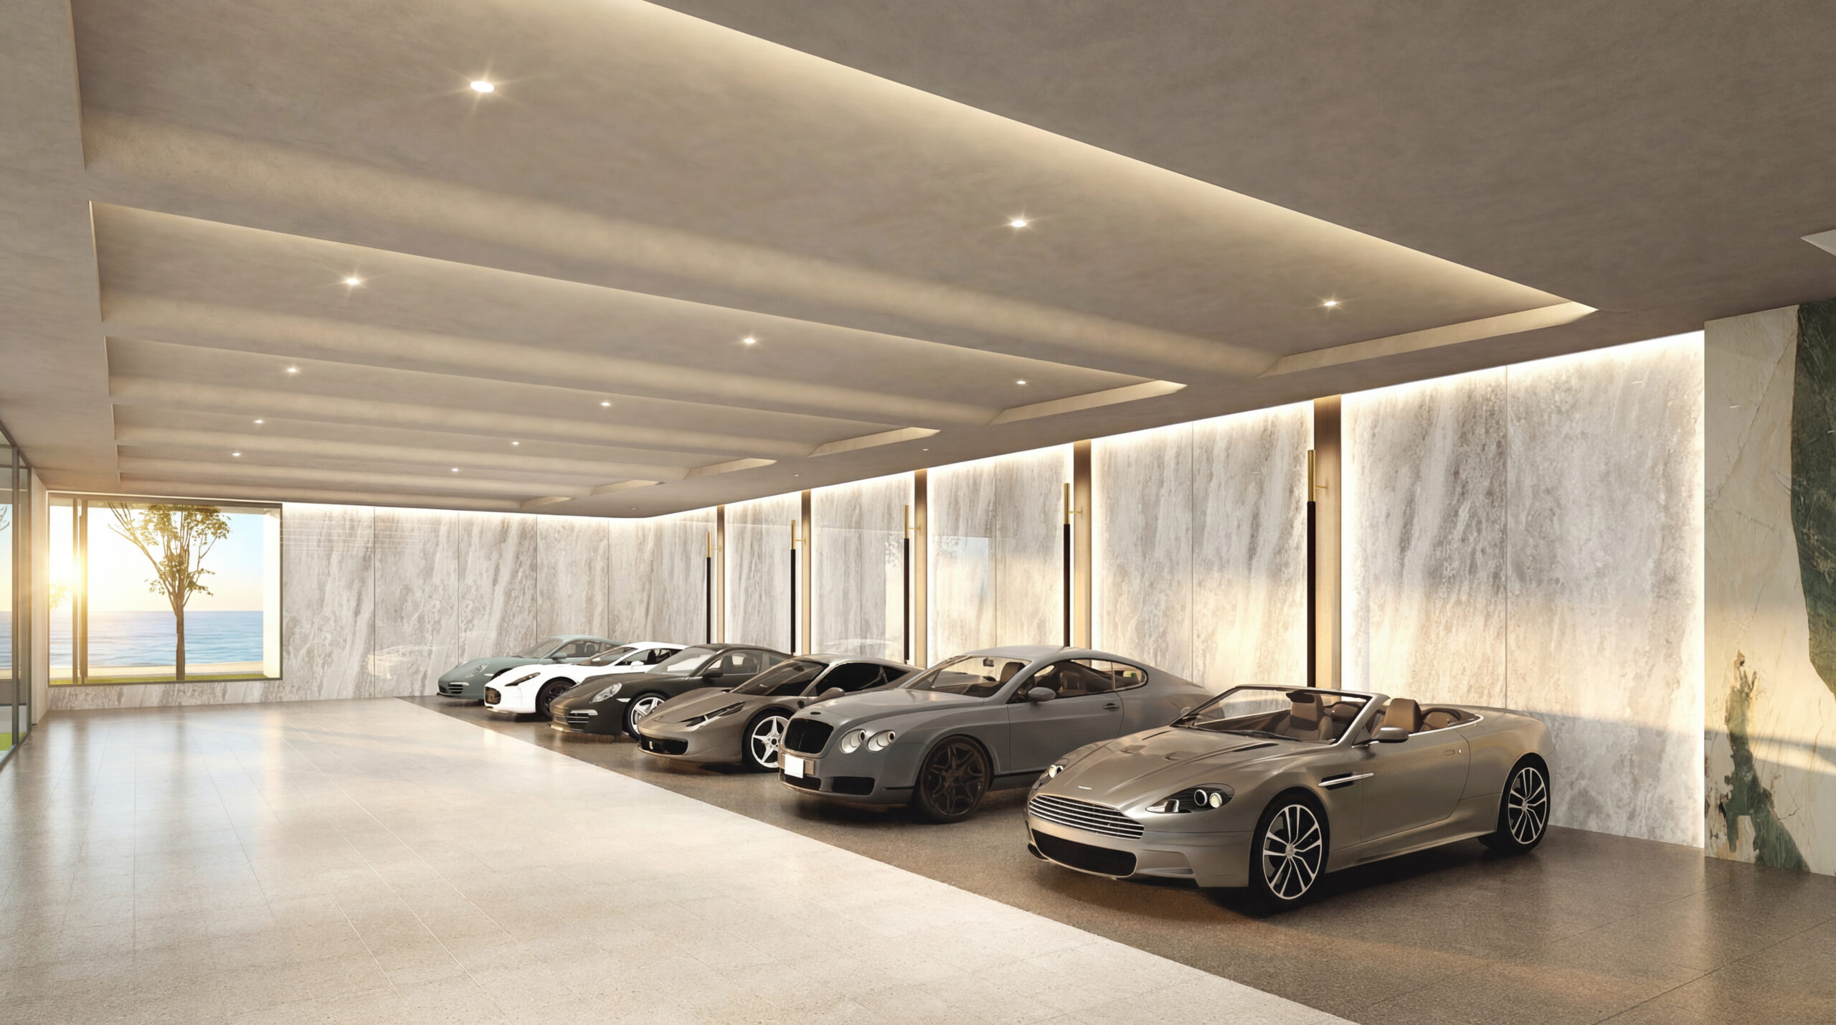


The interior offers sweeping views of the sea, creating a luxurious atmosphere.

Furthermore, the window frames have been made as slim as possible so as not to obstruct the sea view.
The finishes and colour schemes used both inside and outside the building were carefully selected and tested to achieve a look that is both modern and timeless.

High ceilings have been installed on both the ground and first floors, and the incorporation of open-air spaces throughout creates an atmosphere brimming with a sense of openness.
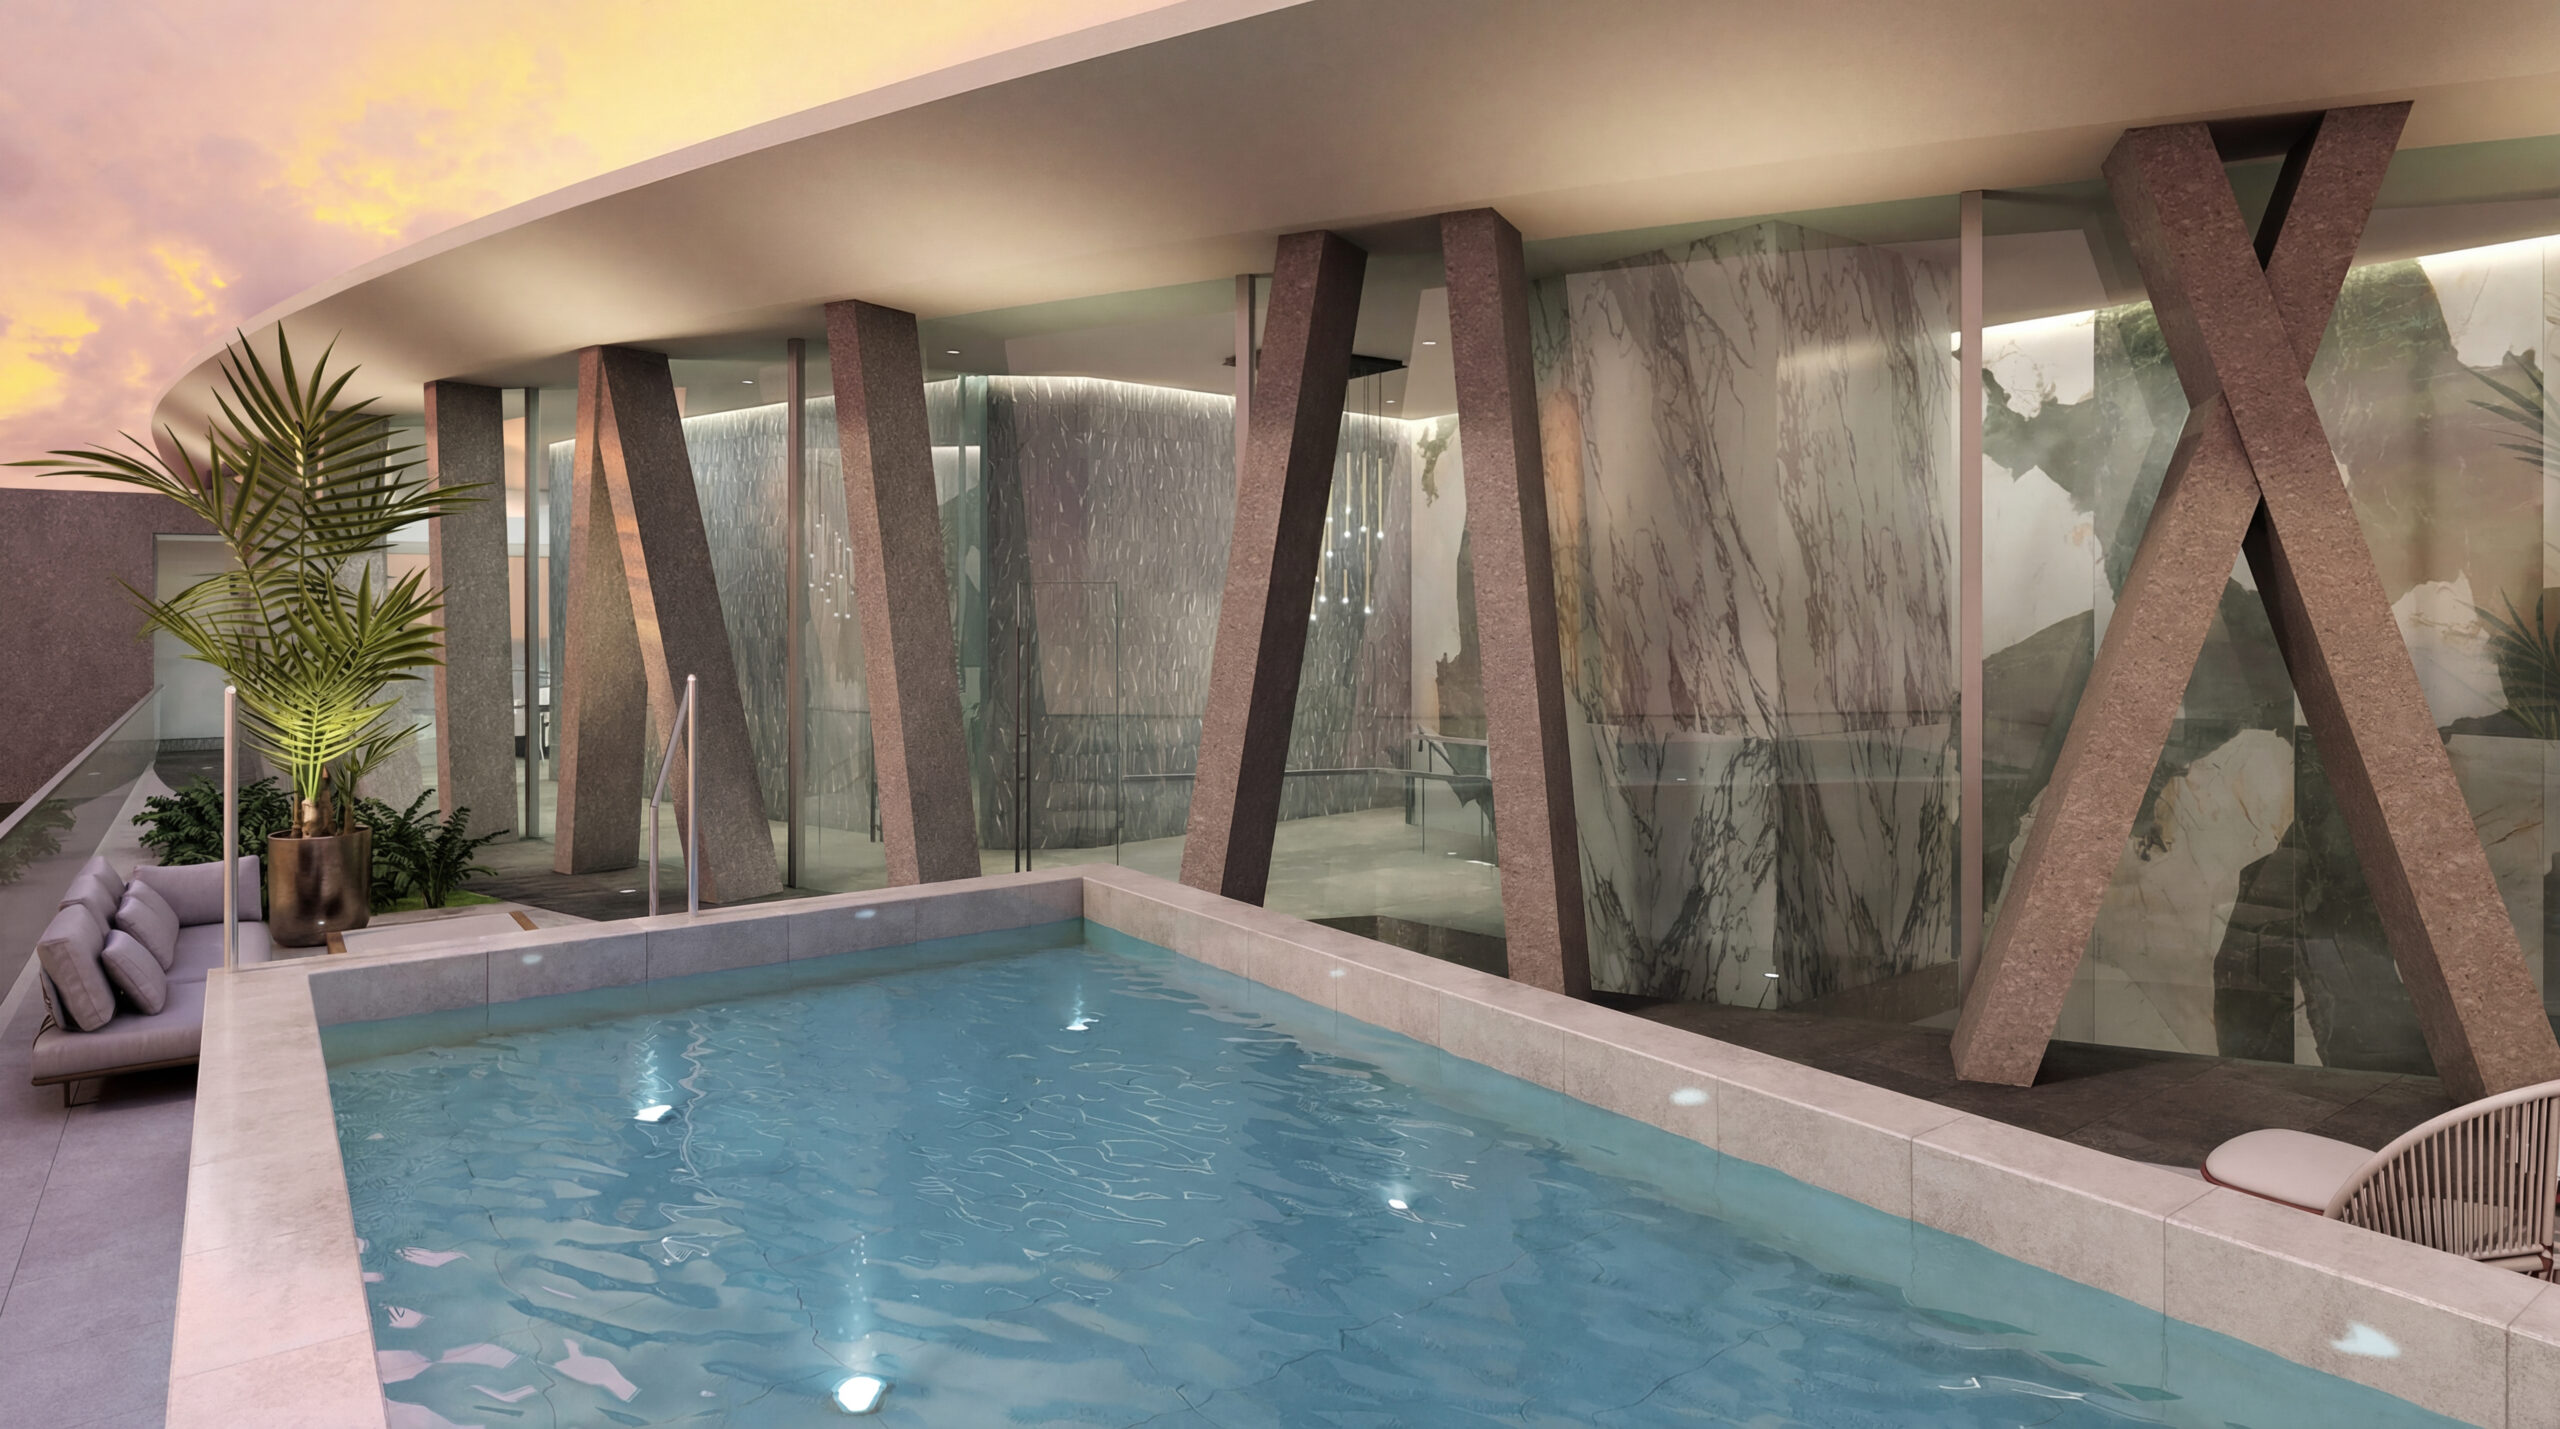
The first floor serves as the main living area and features a terrace with a swimming pool.
The wall separating the terrace from the interior is made of glass, seamlessly connecting the indoor and outdoor spaces.
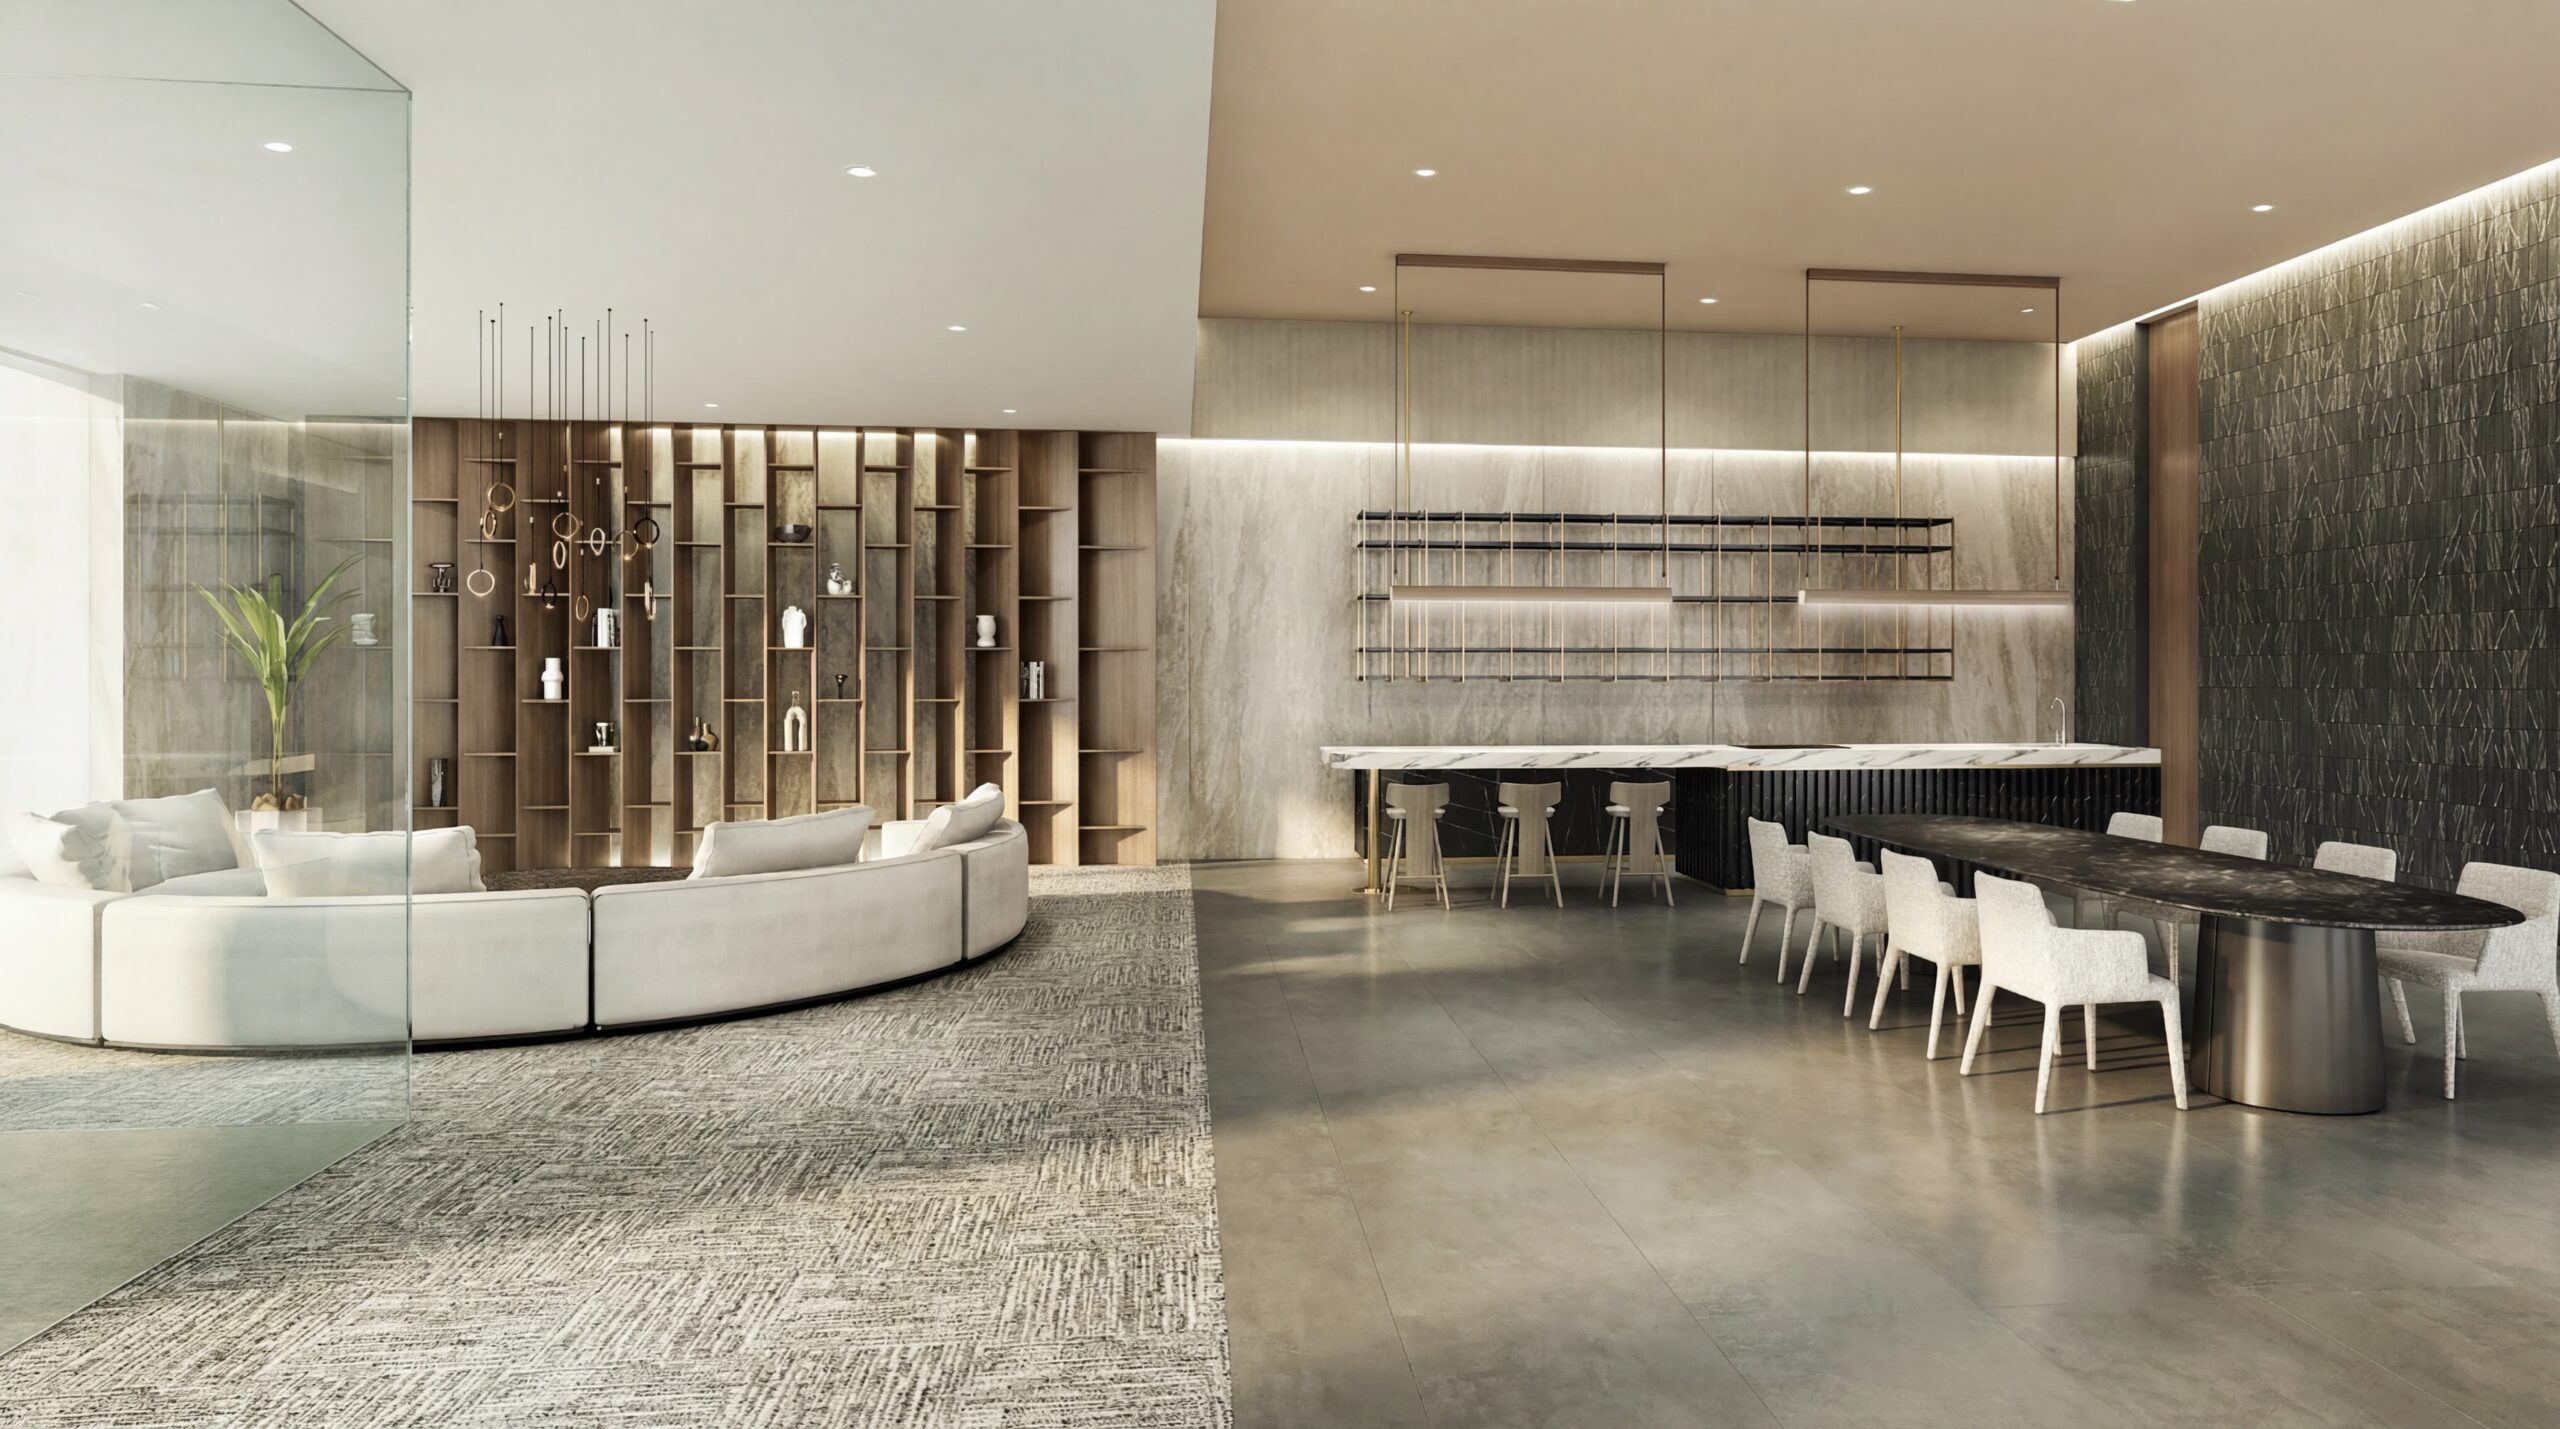
The fitted kitchen, breakfast bar, wall units and bespoke furniture are all original pieces designed specifically for this space;
their design harmonises with the overall environment, further accentuating the unique atmosphere that this setting offers.
直線やシャープなエッジと柔らかな曲線を融合させたデザインとした。
室内からは海を一望でき、贅沢な空間を演出している。
海の眺めを遮らないよう、窓枠は可能な限り細く仕上げている。
建物の内外に使用された仕上げ材や色の組み合わせは、モダンでありながら時代を超えた美しさを実現するため、慎重に選定され、検証した。
1階と2階の両方に高い天井が設けられ、各所にオープンエアの空間を取り入れることで、開放感あふれる雰囲気を創出している。
2階はメインのリビングエリアとなっており、同階にはプール付きのテラスが設けられている。
テラスと室内を隔てる壁はガラス製となっており、屋内と屋外の空間をシームレスに繋げている。
システムキッチン、バックカウンター、吊り戸棚、そして特注家具はすべて、この空間のために特別にデザインされたオリジナルのものであり、
そのデザインは空間全体と調和し、この環境ならではの独特の雰囲気をさらに際立たせている。
プロジェクトムービー
デザインアワード受賞歴
1. MUSE Design Award 2025 / アメリカ:Gold winner
(詳細はこちら)
2. LOOP Design Awards 2025 / ポルトガル:Winner
(詳細はこちら)
3. INT Interior Design Awards 2025 / アメリカ:Shortlist
(詳細はこちら)
4. International Architecture & Design Awards 2026 / ポーランド:Platinum Winner
(詳細はこちら)