GR / French restaurant レストラン・バーの内装デザイン事例




プロジェクト情報
プロジェクト概要
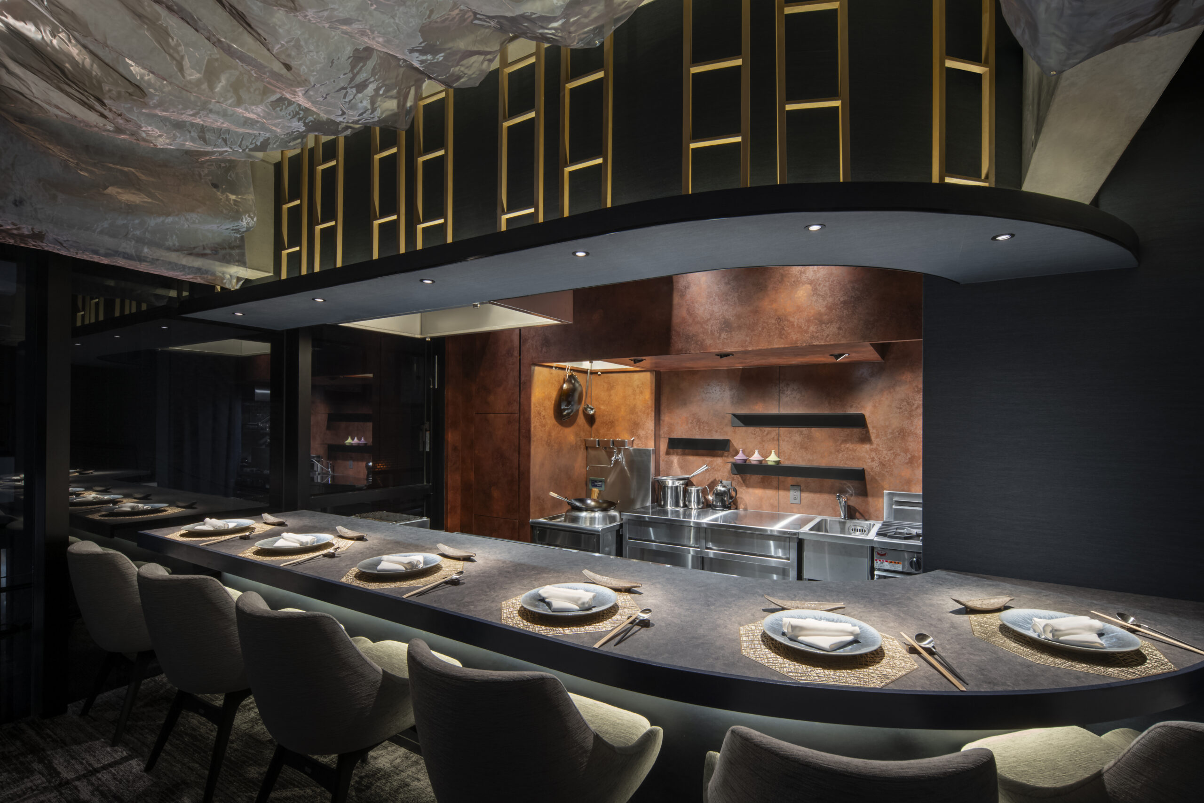
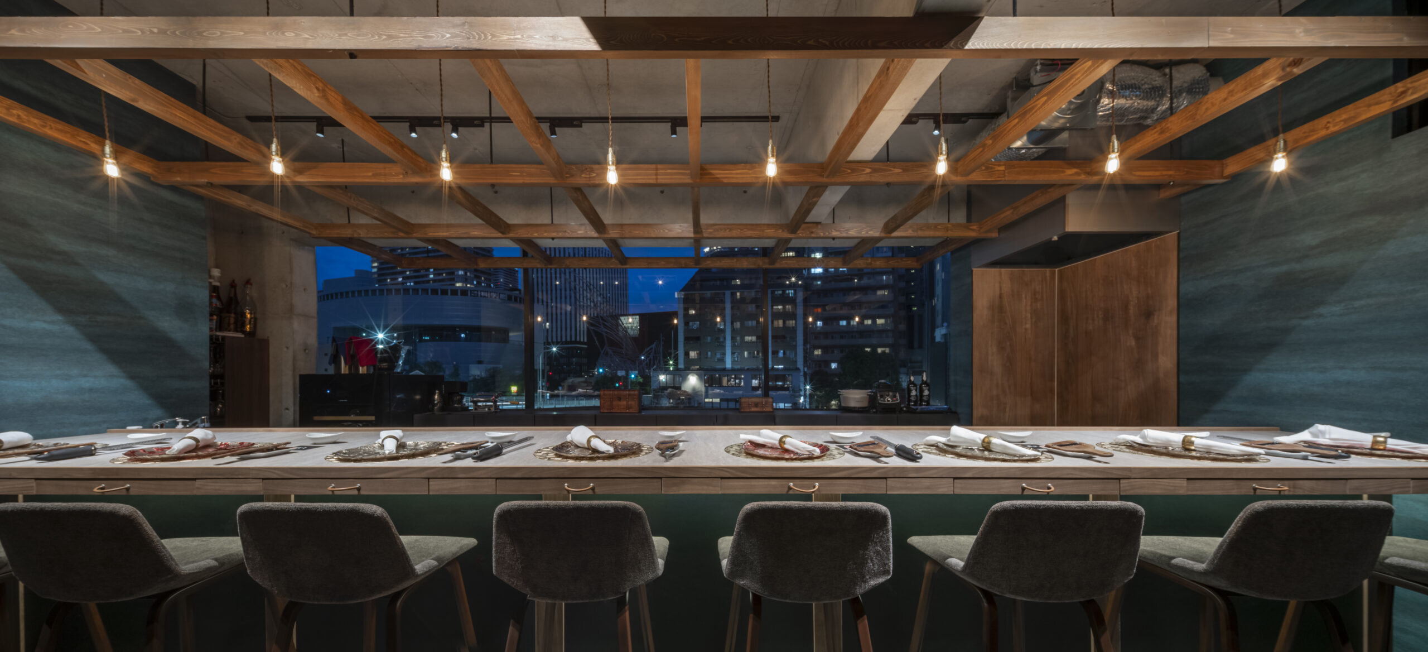
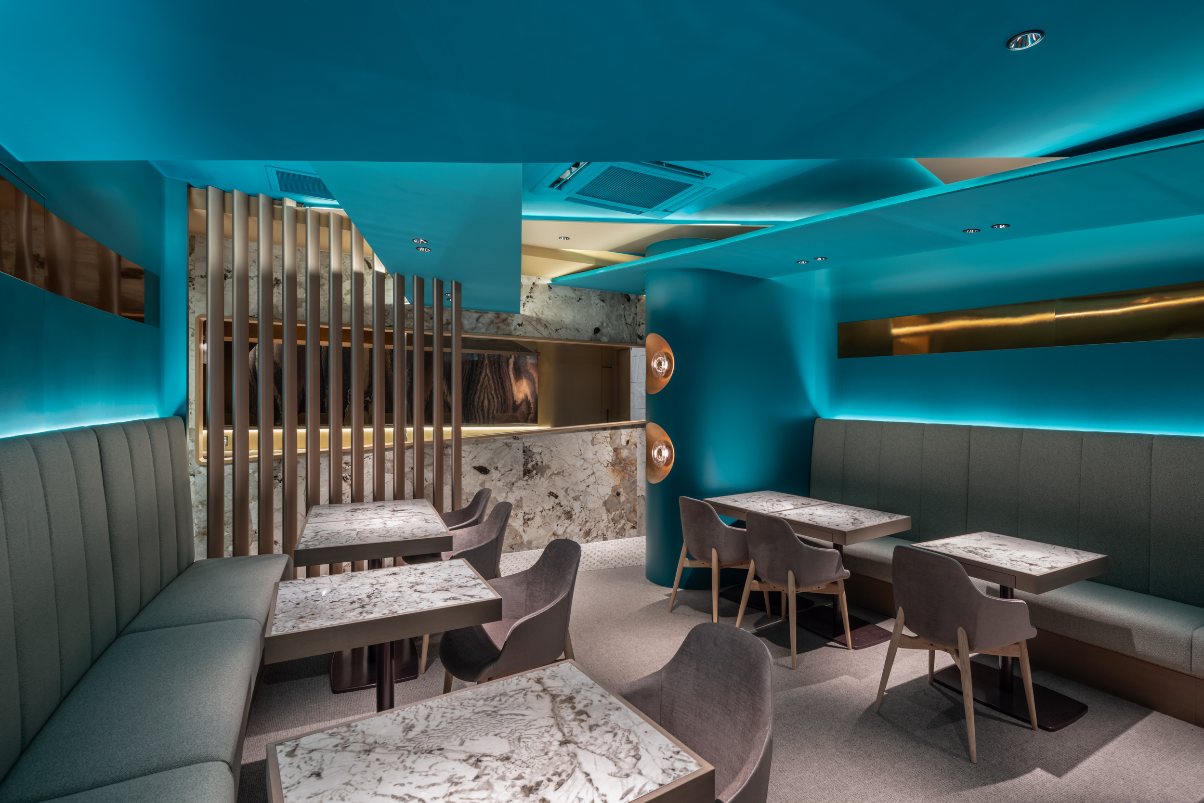
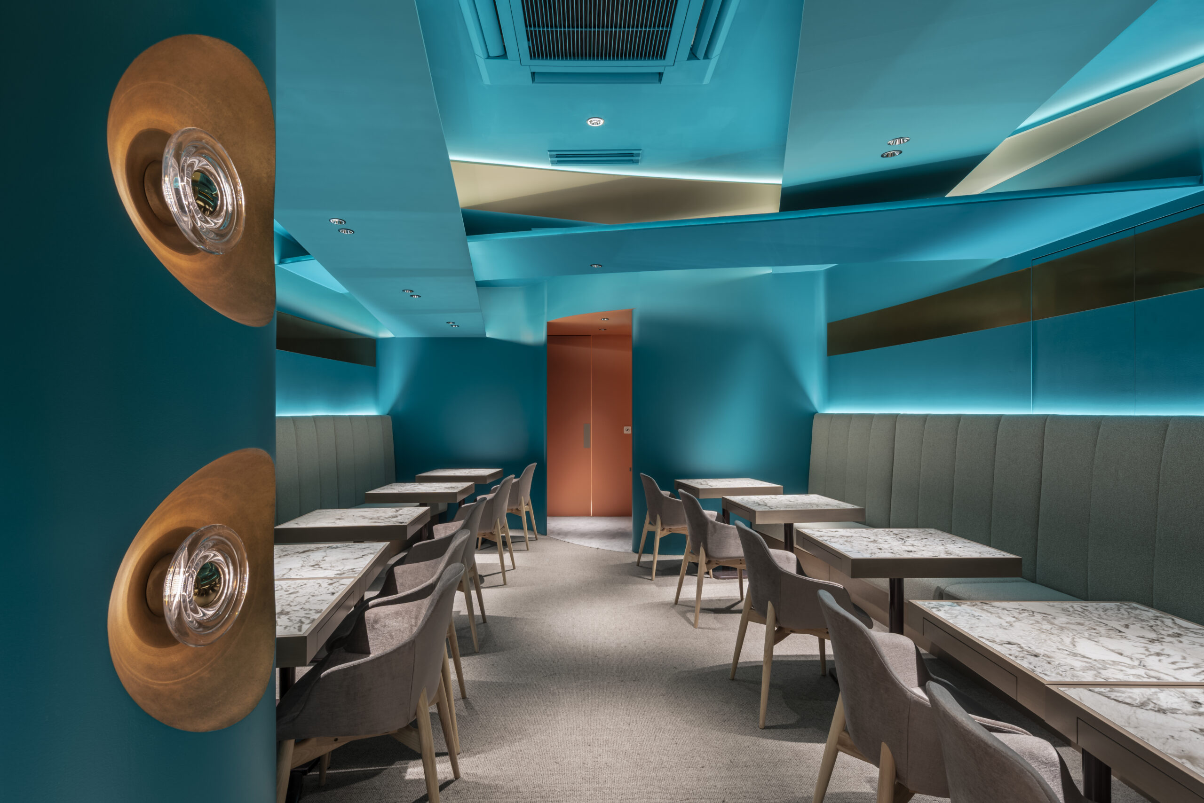
In this French restaurant in Ginza, Tokyo, color and curvature shape a dining experience that unfolds through contrasting atmospheres. Salmon pink welcomes guests at the entrance and reappears in the restrooms, blue-green envelops the table-seating area, and gray-beige brings quiet sophistication to the rear counter. Essentially free of sharp corners, the interior replaces rigid boundaries with flowing curves, creating a sense of continuity and embrace. Overhead, arches, layered panels, and shell-like forms transform the ceiling into a sculptural composition. Intersecting planes introduce rhythm and depth above the tables, while a sweeping canopy frames the encounter between guests and the open kitchen. Integrated lighting traces curves and reveals the spaces between layers, allowing light and shadow to become part of the architecture. Each area has a distinct identity, yet shares a coherent language of color, form, and illumination. Rather than serving as a backdrop, the interior becomes an active part of the meal: a progression of warmth, vibrancy, and calm that makes dining a memorable spatial experience.
東京・銀座にあるこのフレンチレストランでは、色彩と曲線が、対照的な雰囲気の中で繰り広げられるダイニング体験を形作っています。入り口ではサーモンピンクがゲストを迎え、トイレでも再びその色が見られます。テーブル席エリアは青緑色に包まれ、奥のカウンター席にはグレーベージュが静かな洗練さをもたらしています。鋭い角がほとんどないインテリアは、堅い境界線を流れるような曲線に置き換え、連続性と包み込むような感覚を生み出しています。頭上では、アーチ、重なり合うパネル、貝殻のようなフォルムが、天井を彫刻的な構成へと変貌させている。交差する平面がテーブルの上空にリズムと奥行きをもたらし、優雅に広がるキャノピーが、ゲストとオープンキッチンとの出会いを縁取っている。一体型の照明が曲線をなぞり、層と層の間の空間を浮かび上がらせることで、光と影が建築の一部となります。各エリアは独自の個性を持ちながらも、色、形、照明という一貫した表現を共有しています。インテリアは単なる背景としてではなく、食事の能動的な一部となります。温もり、活気、そして静けさが織りなす流れが、食事を記憶に残る空間体験へと昇華させるのです。
▪︎Interior design / LUSTYdesign Inc.
▪︎Lighting design / DAIKO ELECTRIC Co.,ltd.
▪︎Construction / M.LAB, INC.
▪︎Photography / ToLoLo studio